
Asset details
Cedar Creek Lanes: Bowling Center Level (12 Lanes, Arcade, Grill, Kitchen)
A complete walkable bowling center: twelve regulation lanes with real gutters a ball drops into, lane ends, ball returns, scoring consoles and score monitors, a shoe counter, an arcade, a lounge, a grill and bar, a commercial kitchen, three restrooms and a striped parking lot. Every piece its own game-ready mesh with baked PBR textures and LODs, FBX and GLB.
Walk in from the lot, rent your shoes and pick a lane.
The building: a 38 x 45 m single-storey center on the Cedar Creek strip: a split-face base under a tan brick front, a long storefront with bi-parting doors that open as you walk up under the lit CEDAR CREEK LANES sign band, and the grill's own glazed front and door. Inside, an exposed steel roof of open-web joists and spiral ducts, pendant domes, navy walls over board wainscot, carpeted concourse and polished concrete.
The lane hall: twelve regulation lanes, 60 ft from foul line to head pin, with maple and pine boards, approach dots, guide arrows and pin spots. Real gutters: each is a 1 7/8 in deep channel, and its collision is the channel itself, so a ball that leaves the lane drops in and rolls to the pit. Lane ends with pinsetter masking art, ten pins standing on every deck, ball returns, scoring consoles, overhead score monitors, bowlers' settees and house-ball racks filled with balls in nine colors.
Front desk and arcade: a shoe counter with cubbies of rental shoes, a card terminal and a gumball machine; upright arcade cabinets in three art sets, two claw machines and drink and snack vending machines.
Lounge, grill and bar: lounge sofas and coffee tables along the concourse, a cafe of tables and metal chairs, red vinyl booths, a bar with stools, back-bar bottles, a cash register, a twin coffee brewer, hung TVs, a photo gallery and a jukebox.
Kitchen: a commercial cook line under a hood (chef-base griddle, two floor fryers, a six-burner range, a charbroiler), a worktable, a convection oven, a reach-in refrigerator, a three-compartment sink, an undercounter dishwasher and a dry store.
Restrooms: men's, women's and an all-gender room, each behind a door with an ADA room sign (pictograms, name and braille) that opens as you walk up; toilets, a urinal and screen, stall partitions, lavatory counters, mirrors, hand dryers, towel dispensers and grab bars.
Outside: planters, bollards, entrance mats, a striped parking lot with signed accessible stalls, wheel stops and arrows, and a grease bin out back.
Every piece is its own mesh in its own category folder, with baked PBR textures (color, normal, roughness, metalness, occlusion) and LODs, as FBX and GLB; every texture is stored once in a shared Textures folder. The Fab version is the ready-to-play Unreal project: the lit level with collision, opening doors and a first-person walker.
- bowling
- bowling alley
- bowling center
- lanes
- pins
- arcade
- claw machine
- restaurant
- bar
- kitchen
- interior
- environment
- level
- building
- parking lot
- americana
- props
- game ready
- pbr
- pack
- unreal
- lumen
- walkable
- rigged
- animated
- Type
- 3D Assets
- Category
- Architecture
- Price
- $79.99 USD, one-time
- Formats
- FBX (static mesh), GLB (static mesh), PNG textures (colour, normal, roughness)
- Works with
- Unreal, Unity, Godot
- Creator
- Hawke Originals
- Updated
- October 2026
More 3D Assets
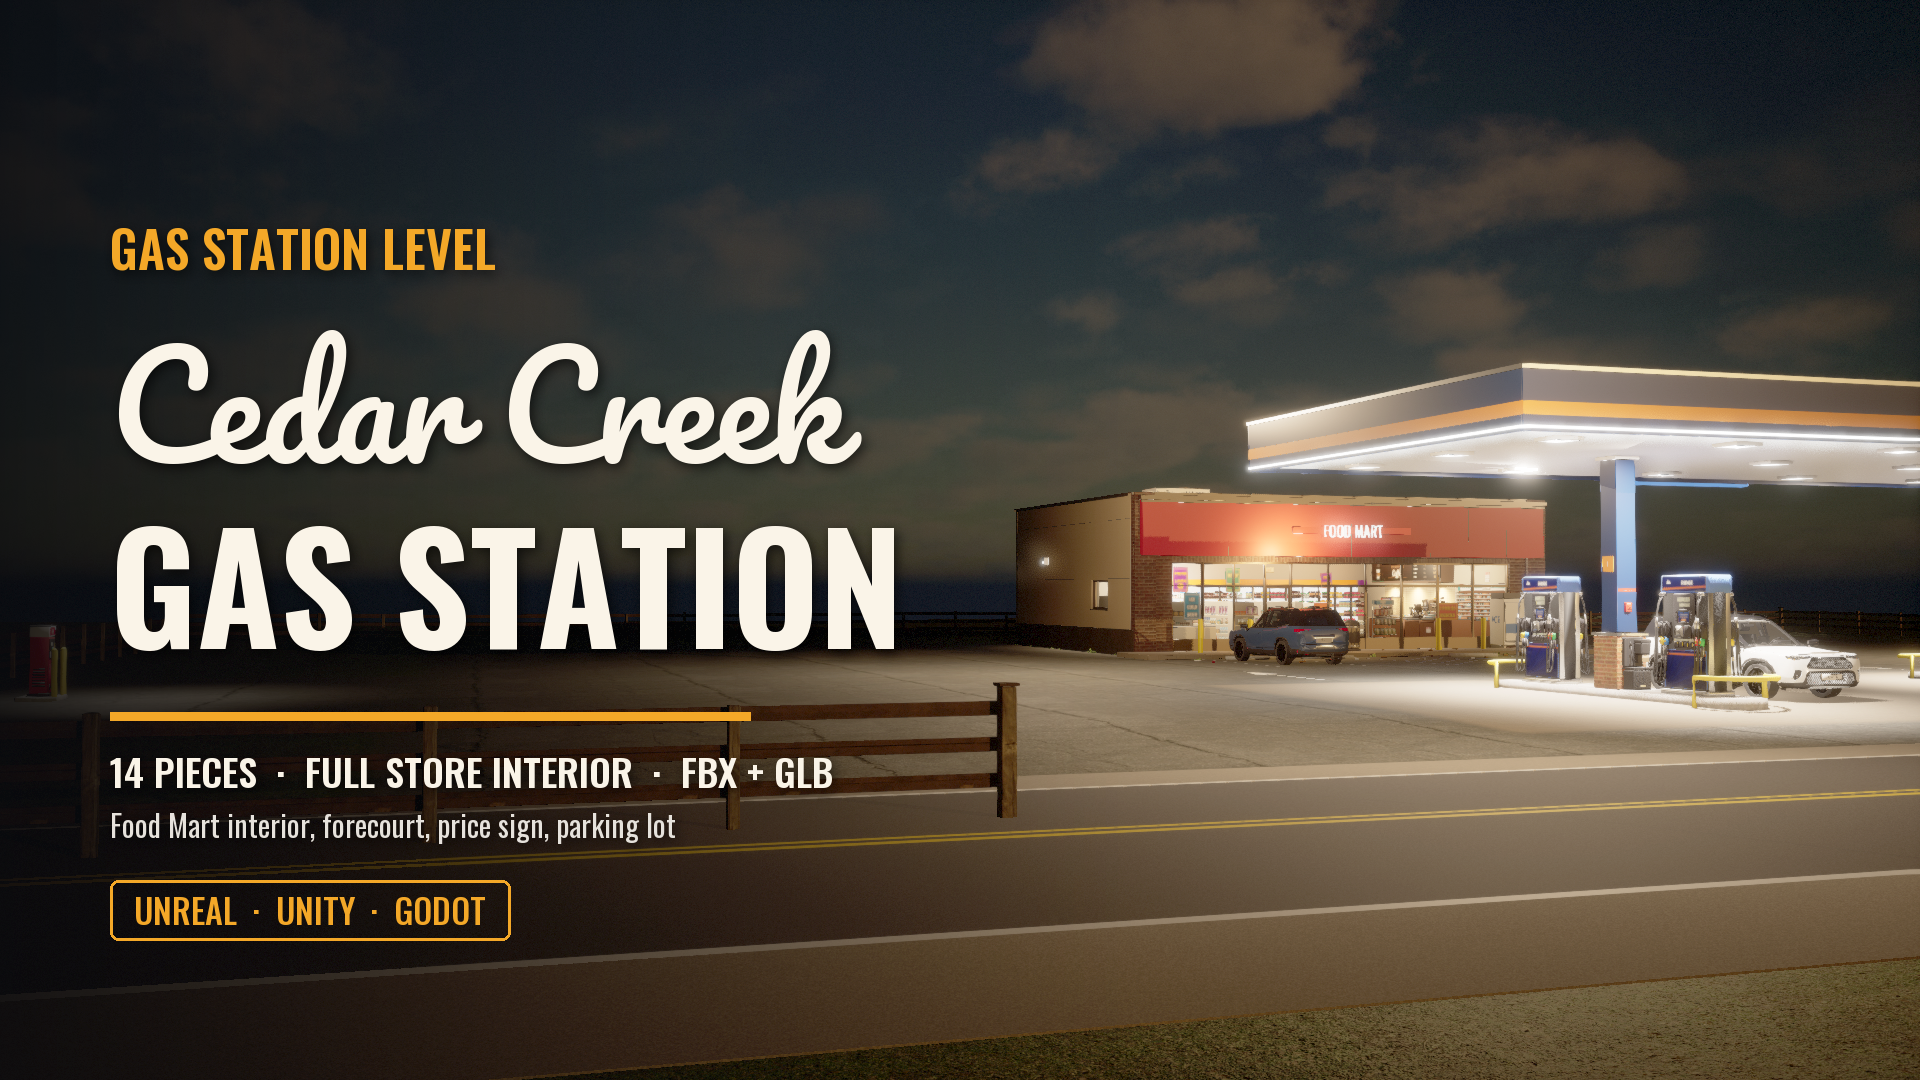 Cedar Creek Gas Station: Gas Station and Food Mart Level (Interior, Forecourt, Parking)$29.99
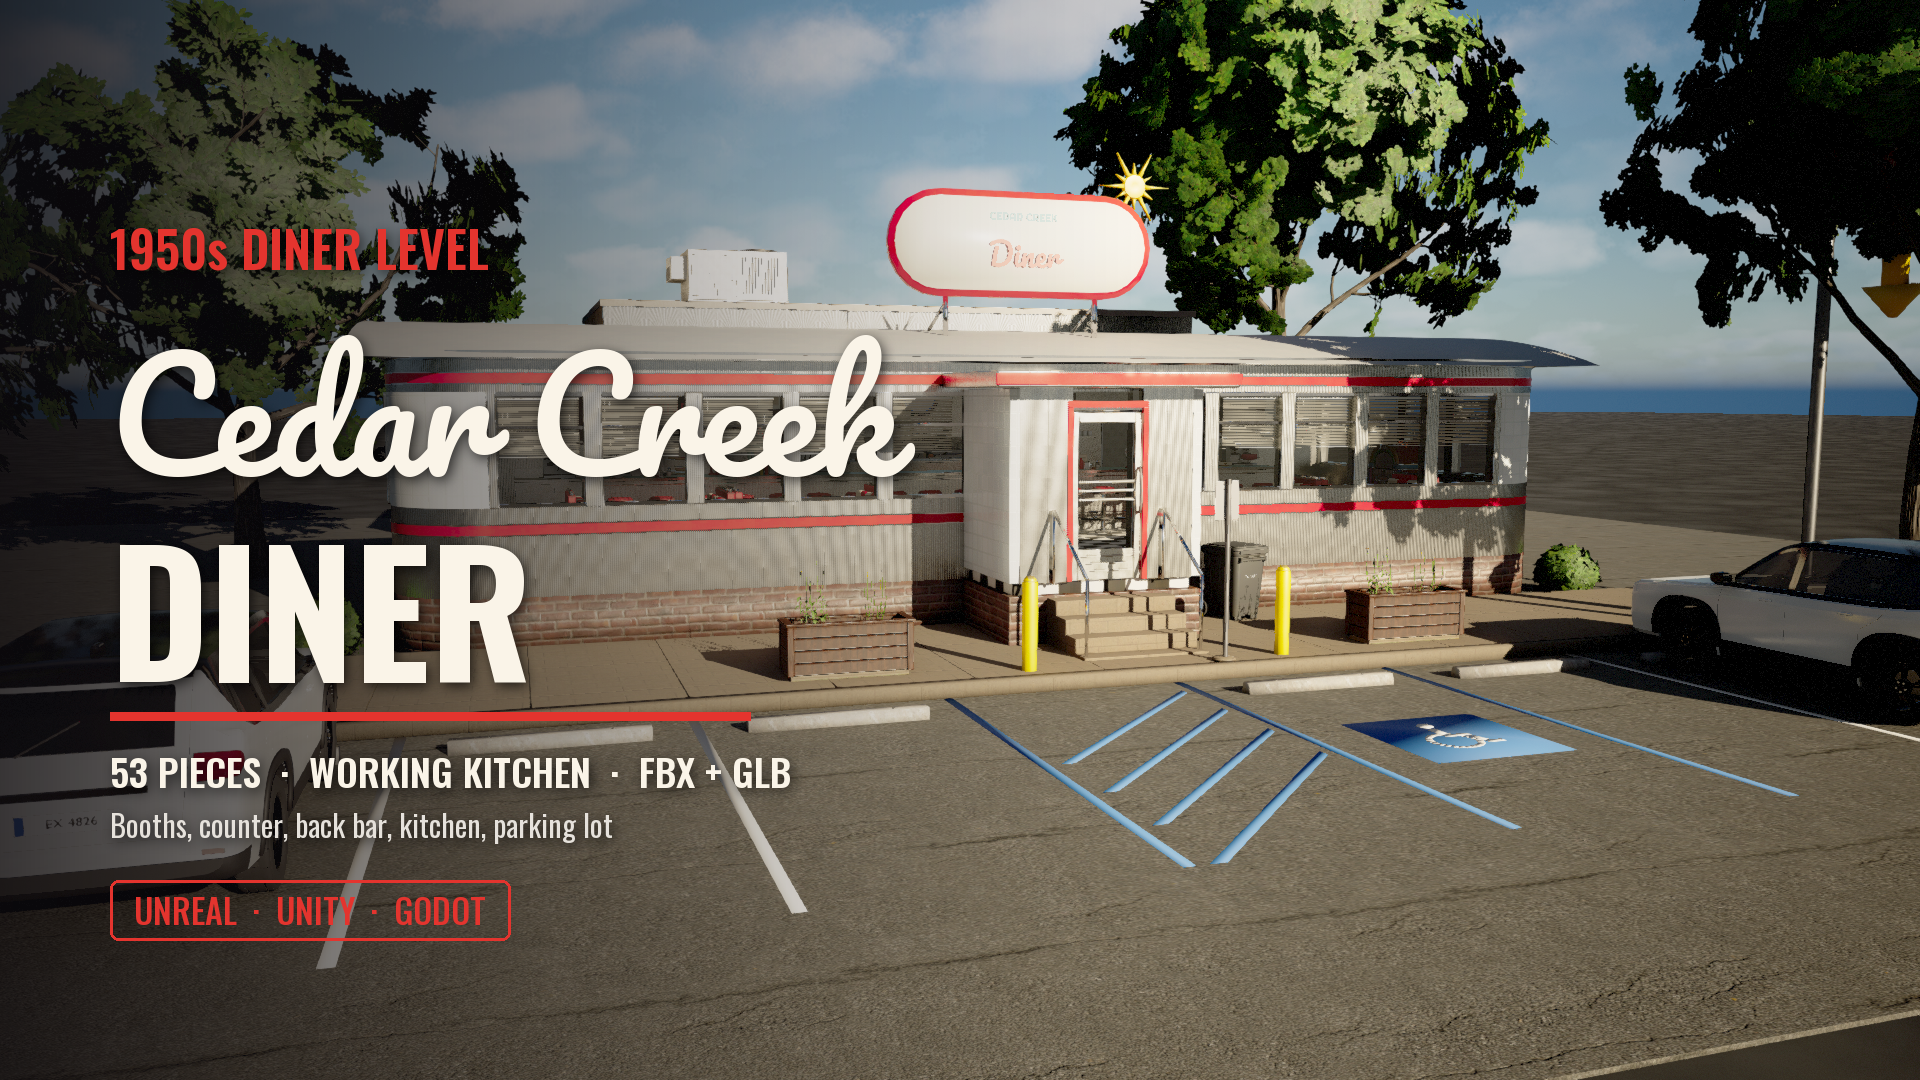 Cedar Creek Diner: 1950s Diner Level (Interior, Kitchen, Parking Lot)$59.99
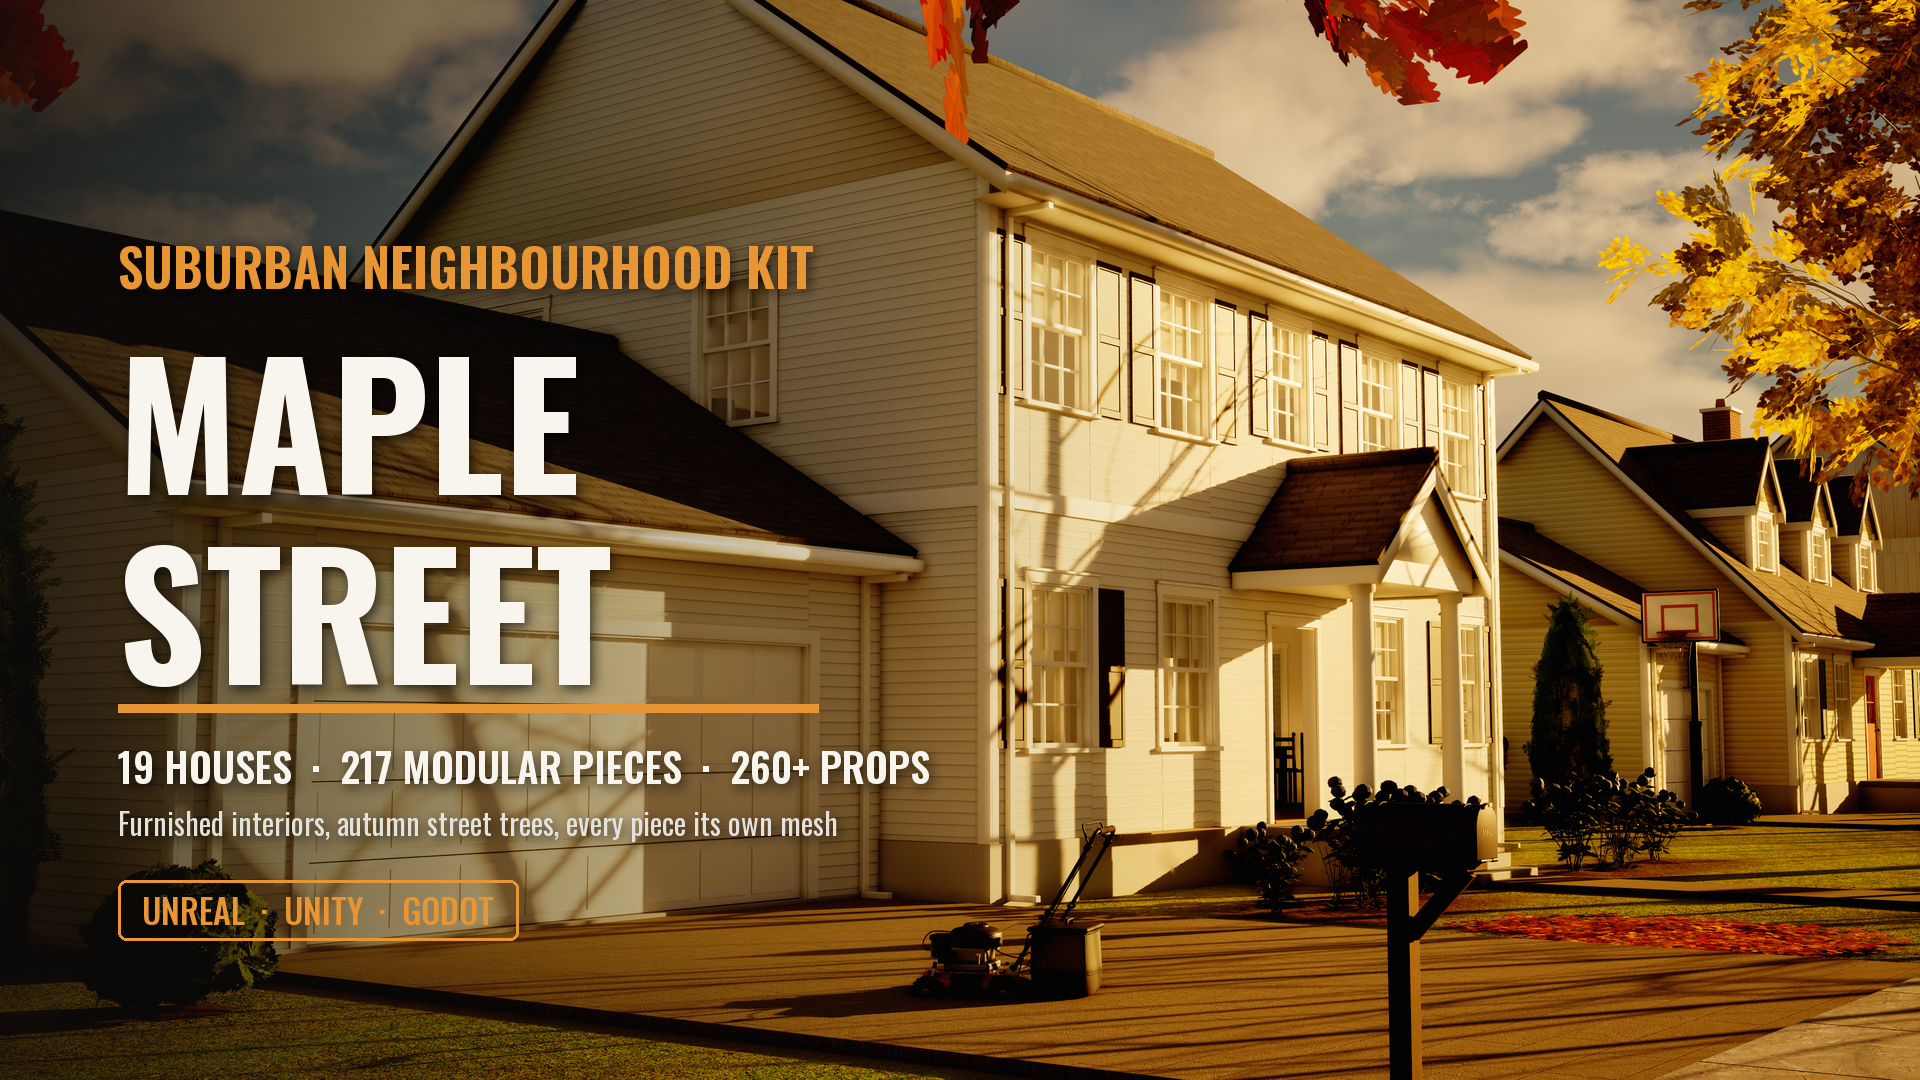 Maple Street: Suburban Neighbourhood Kit (19 Houses, 217 Modular Pieces, 260+ Props)$79.99
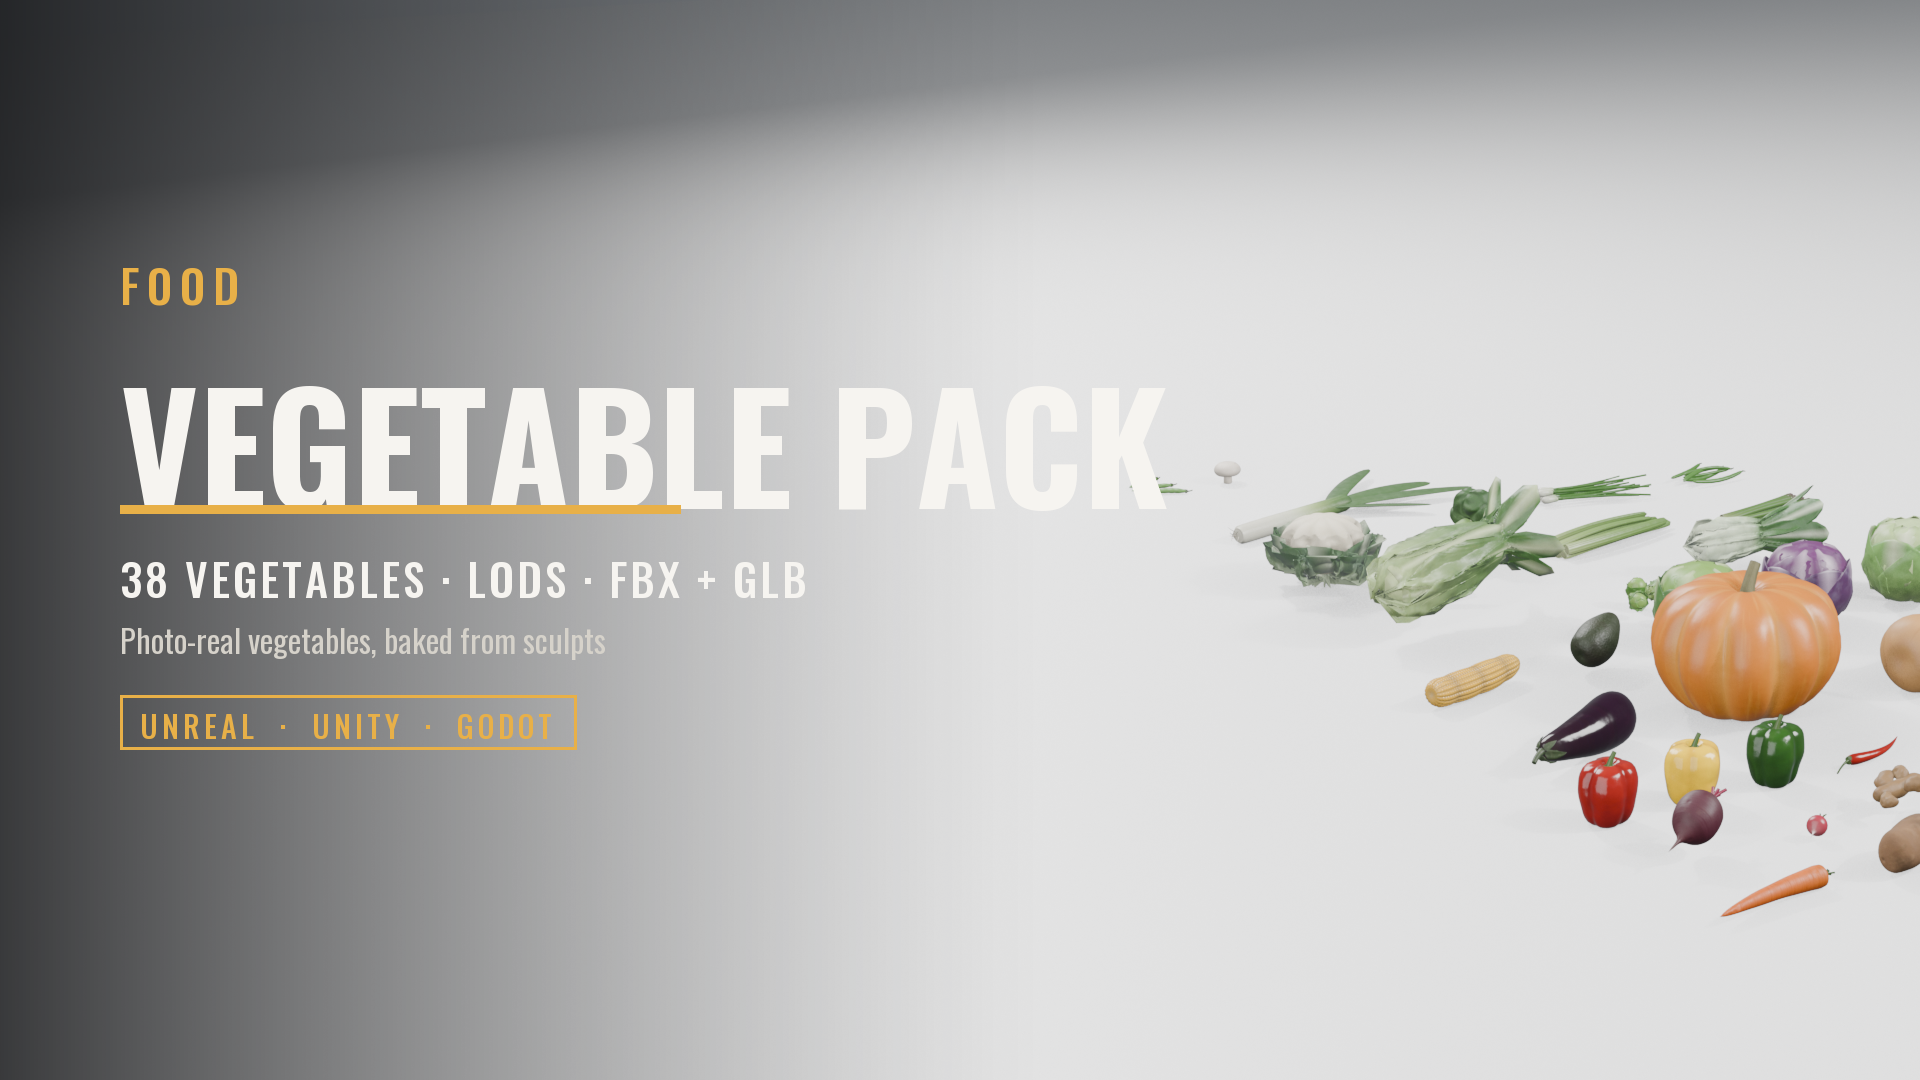 Vegetable Pack: 38 Photo-Real Game-Ready Vegetables with LODs$9.99
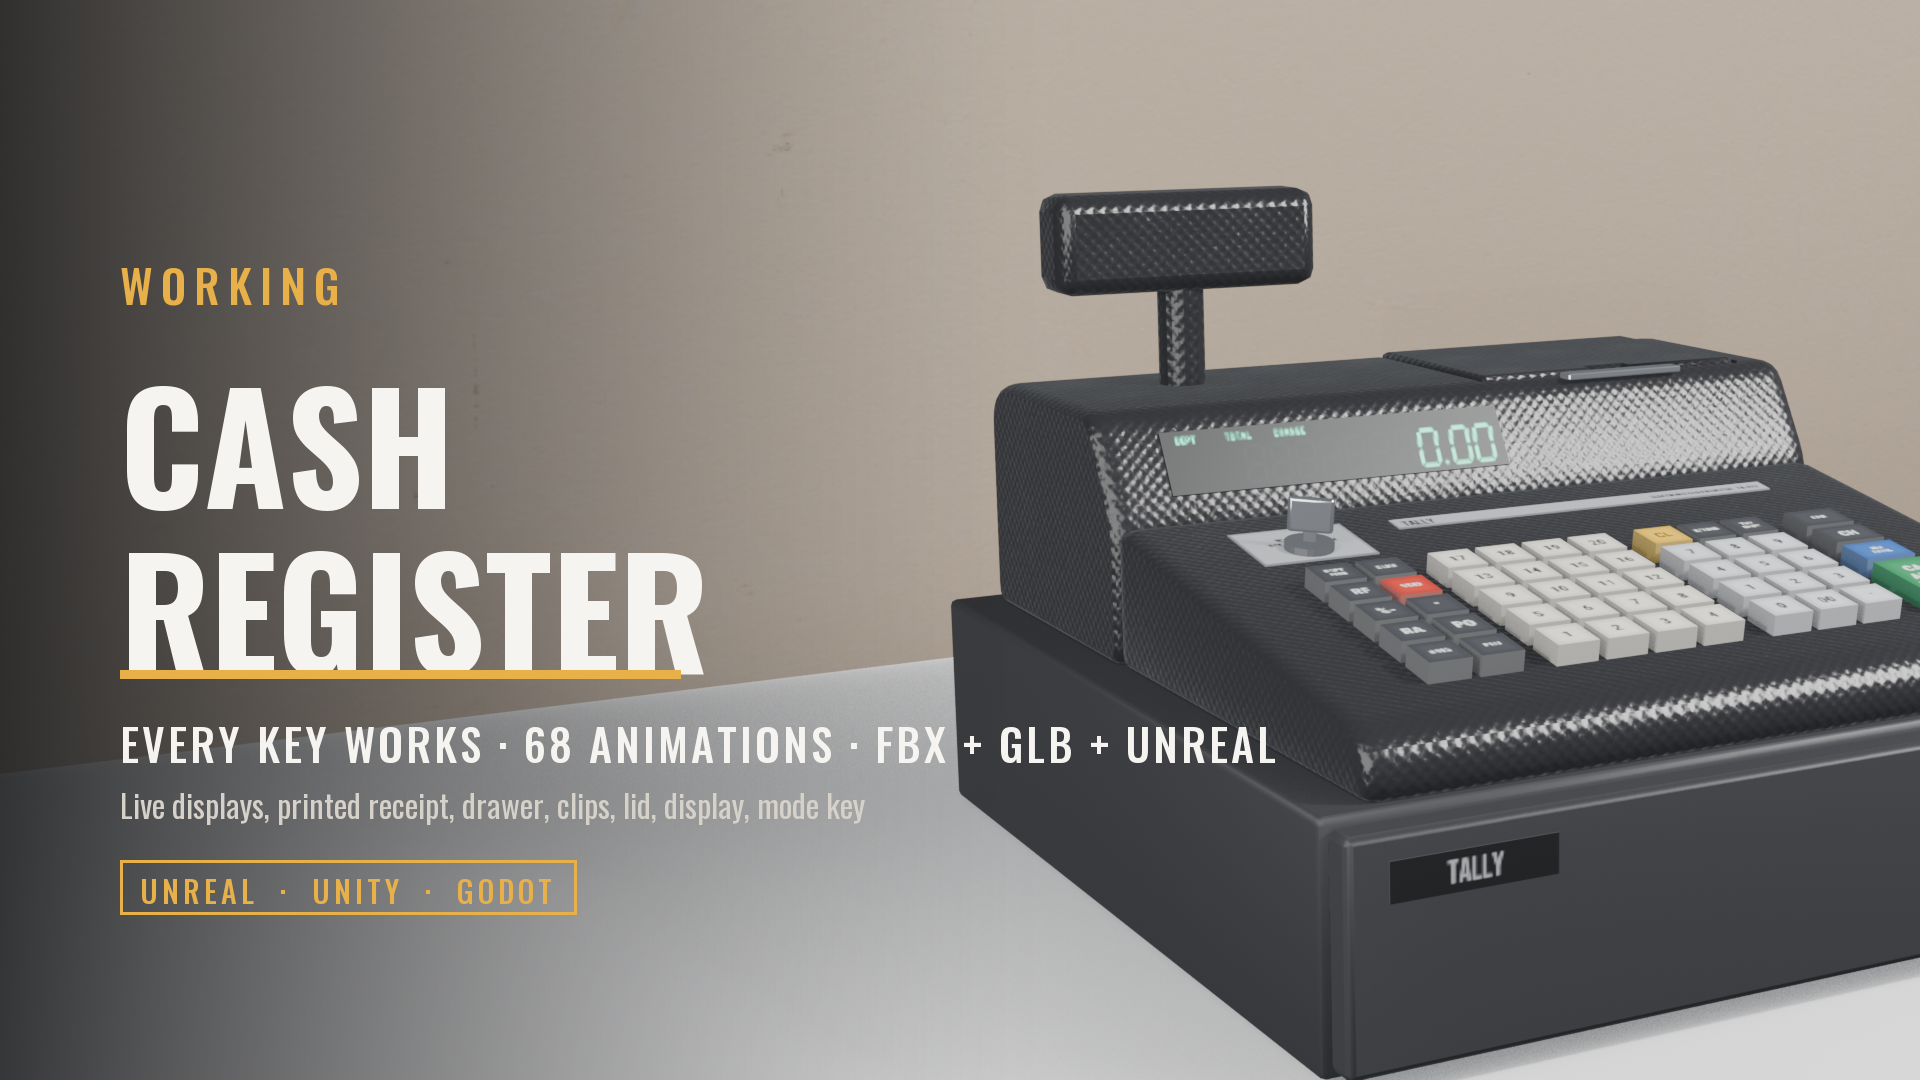 Working Cash Register (Every Key Works, Live Displays, Printed Receipt, Blueprint Events, Cashier Game)$39.99
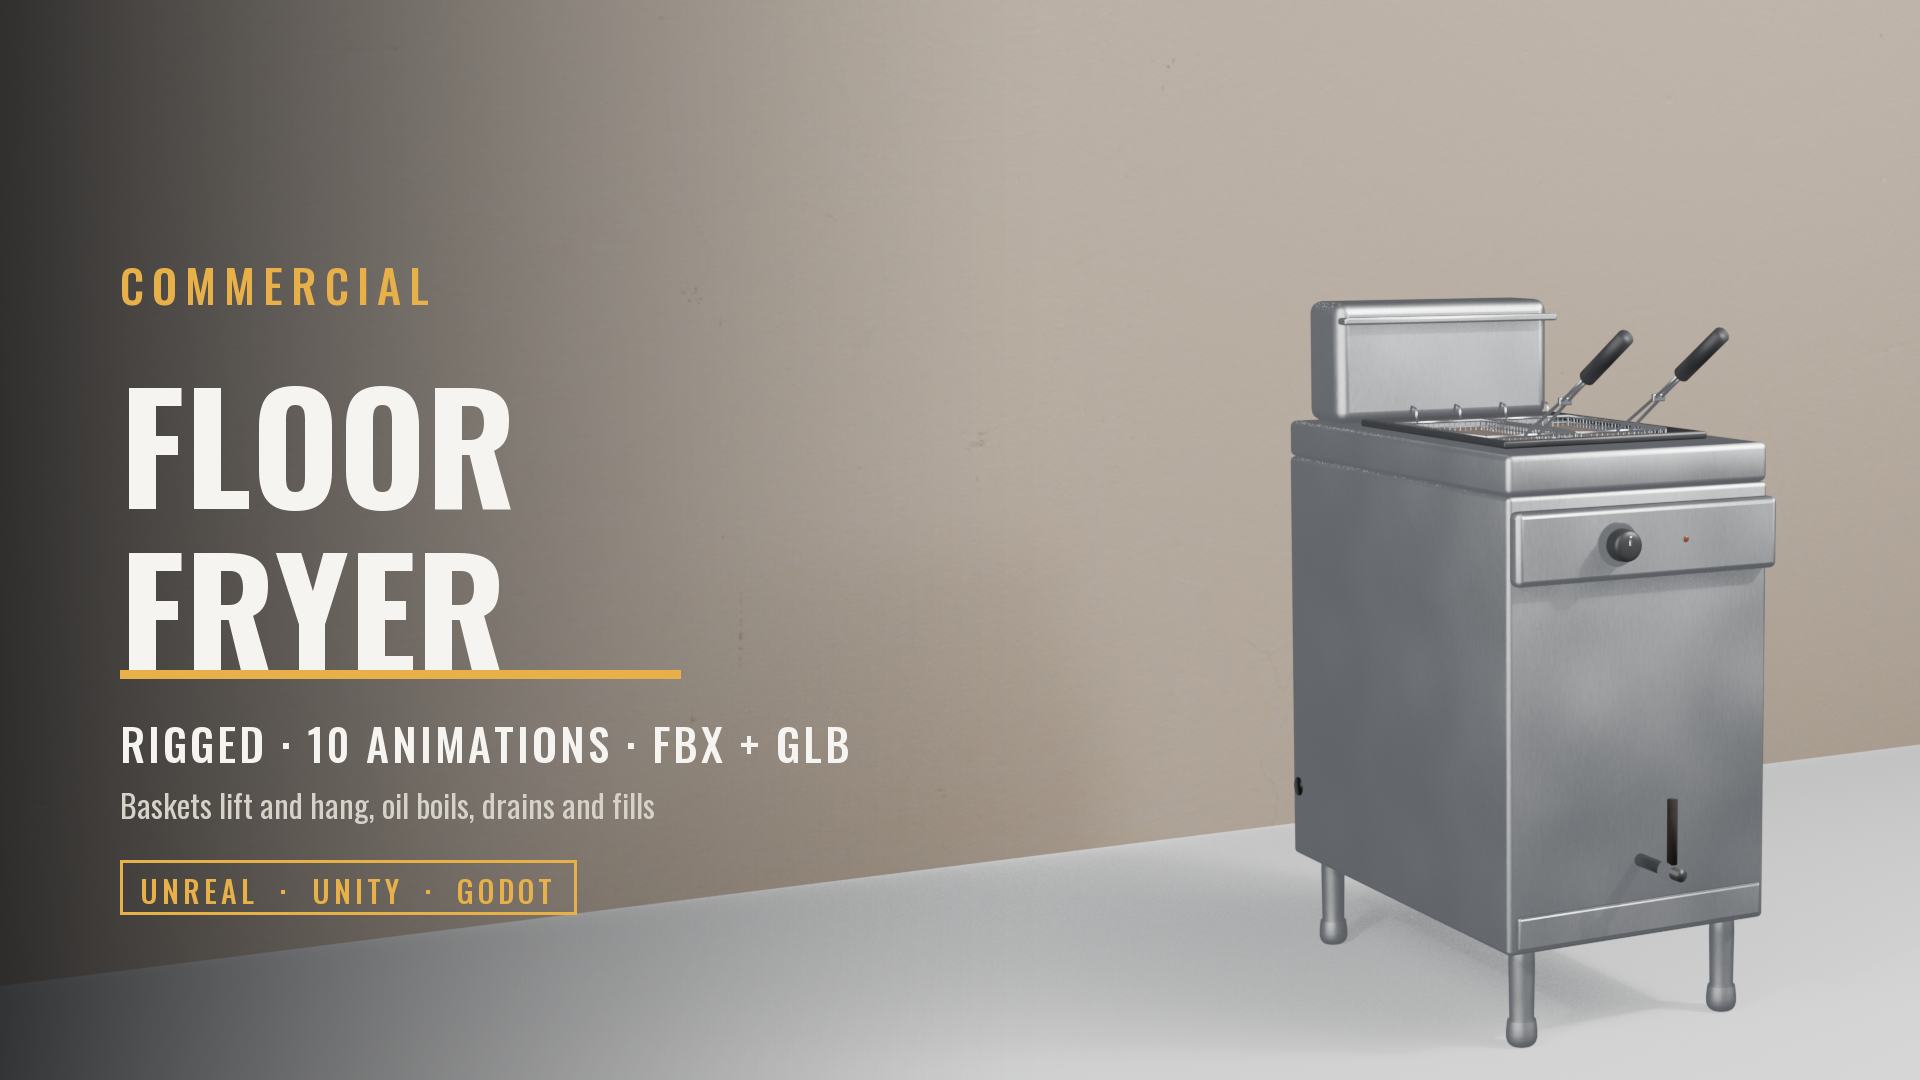 Commercial Floor Fryer (Rigged: Lifting Fry Baskets, Boiling Oil, Drain and Fill, Thermostat) with Fries$19.99
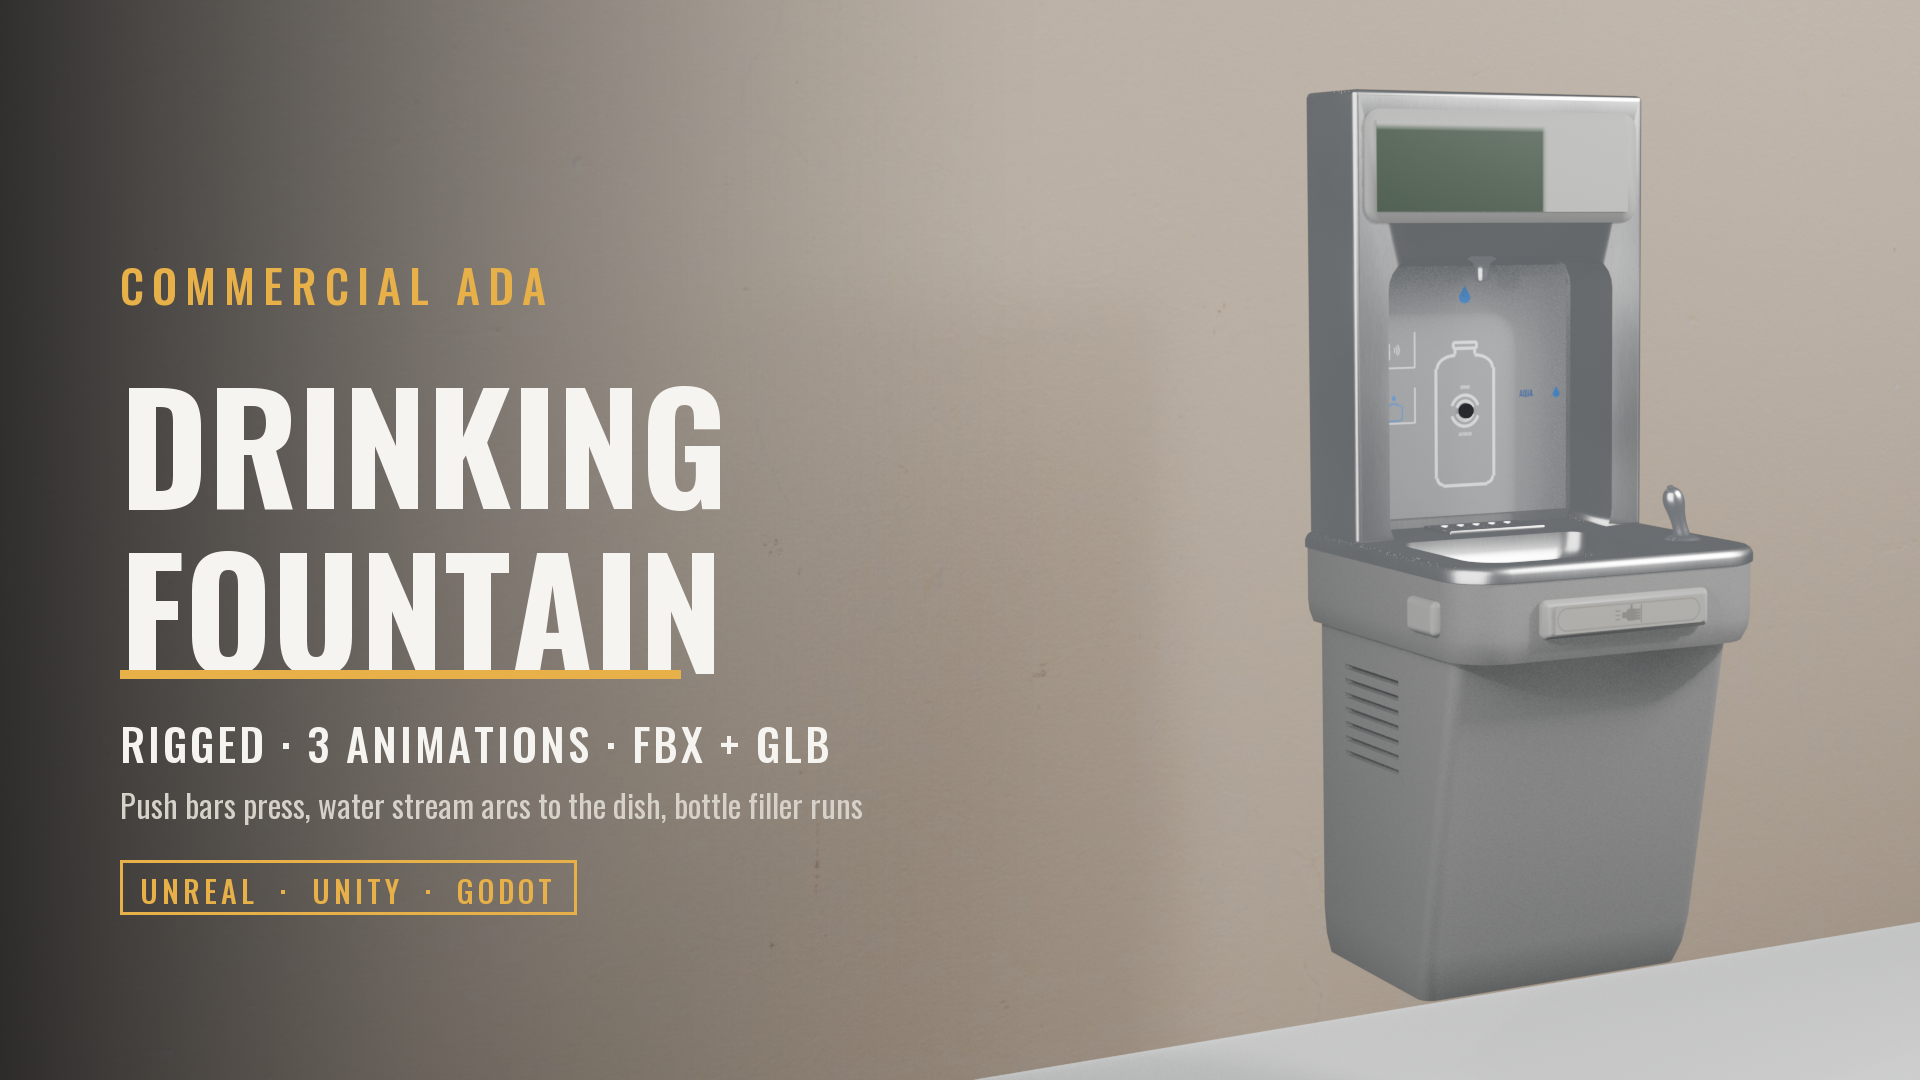 Wall Drinking Fountain with Bottle Filler (Rigged, Running Water)$19.99
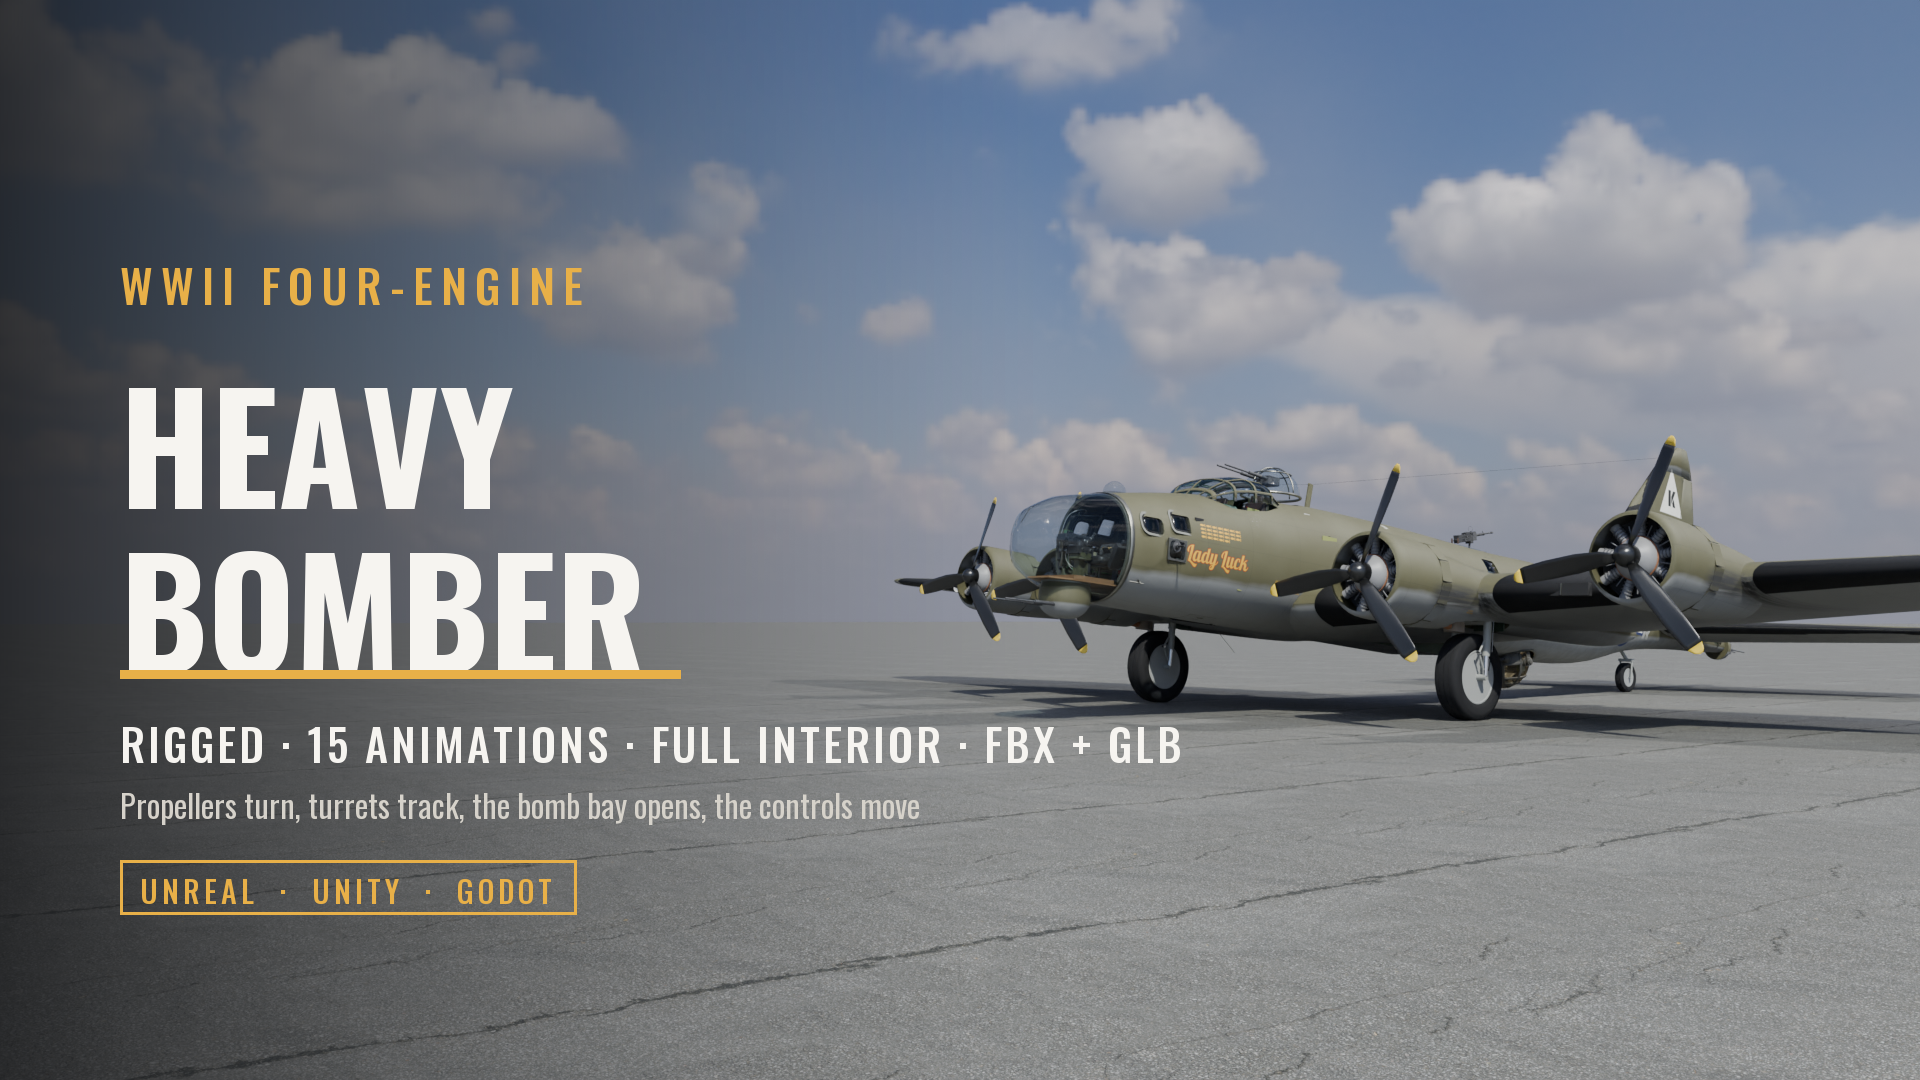 WWII Heavy Bomber, Four-Engine (Rigged & Animated: Propellers, Turrets, Bomb Bay, Controls, Full Crew Interior)$149.99